Chadron Terrace Garden — Sale in Hawthorne, CA
- Price: Contact for price
- Listing type: For sale
- Asset type: Multifamily Property
- Location: Hawthorne, CA 90250
Photos
Investment Figures
- Cap rate
- 2.40%
Derived from the asking price and operating figures published for this listing. Informational only — not an appraisal, valuation or financial advice. Verify independently before relying on any figure.
Description
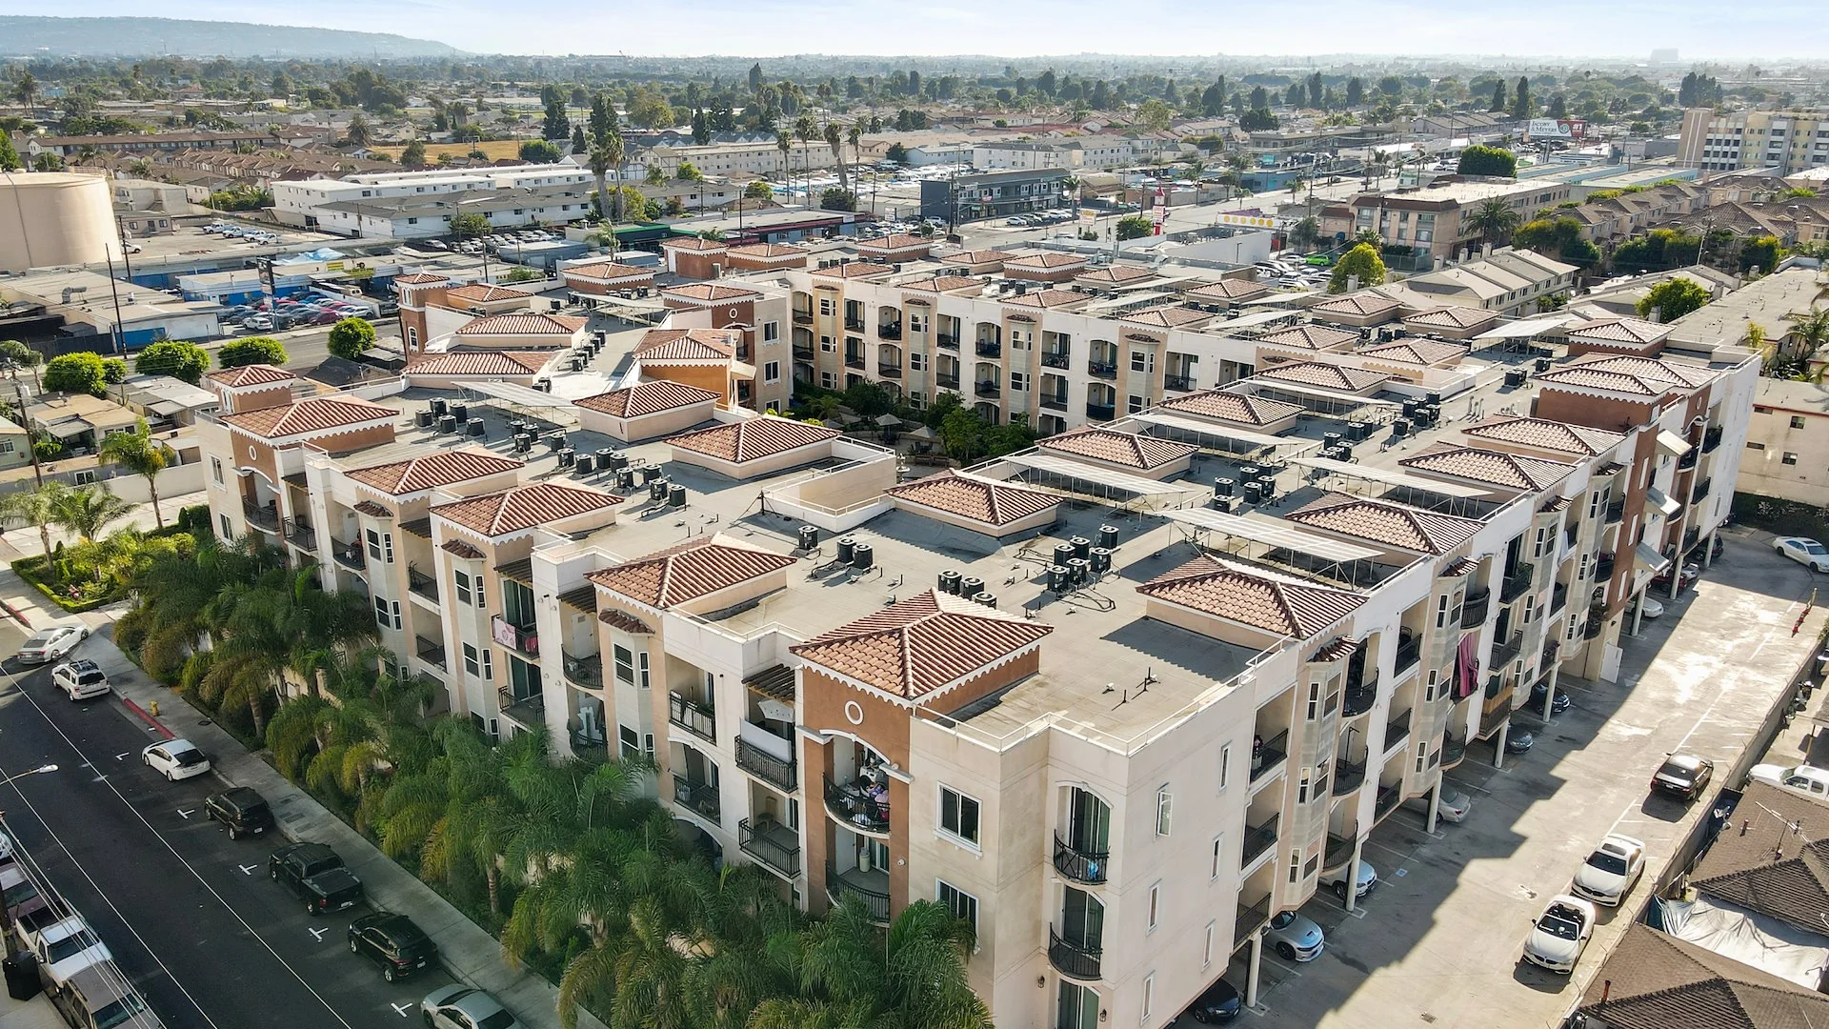
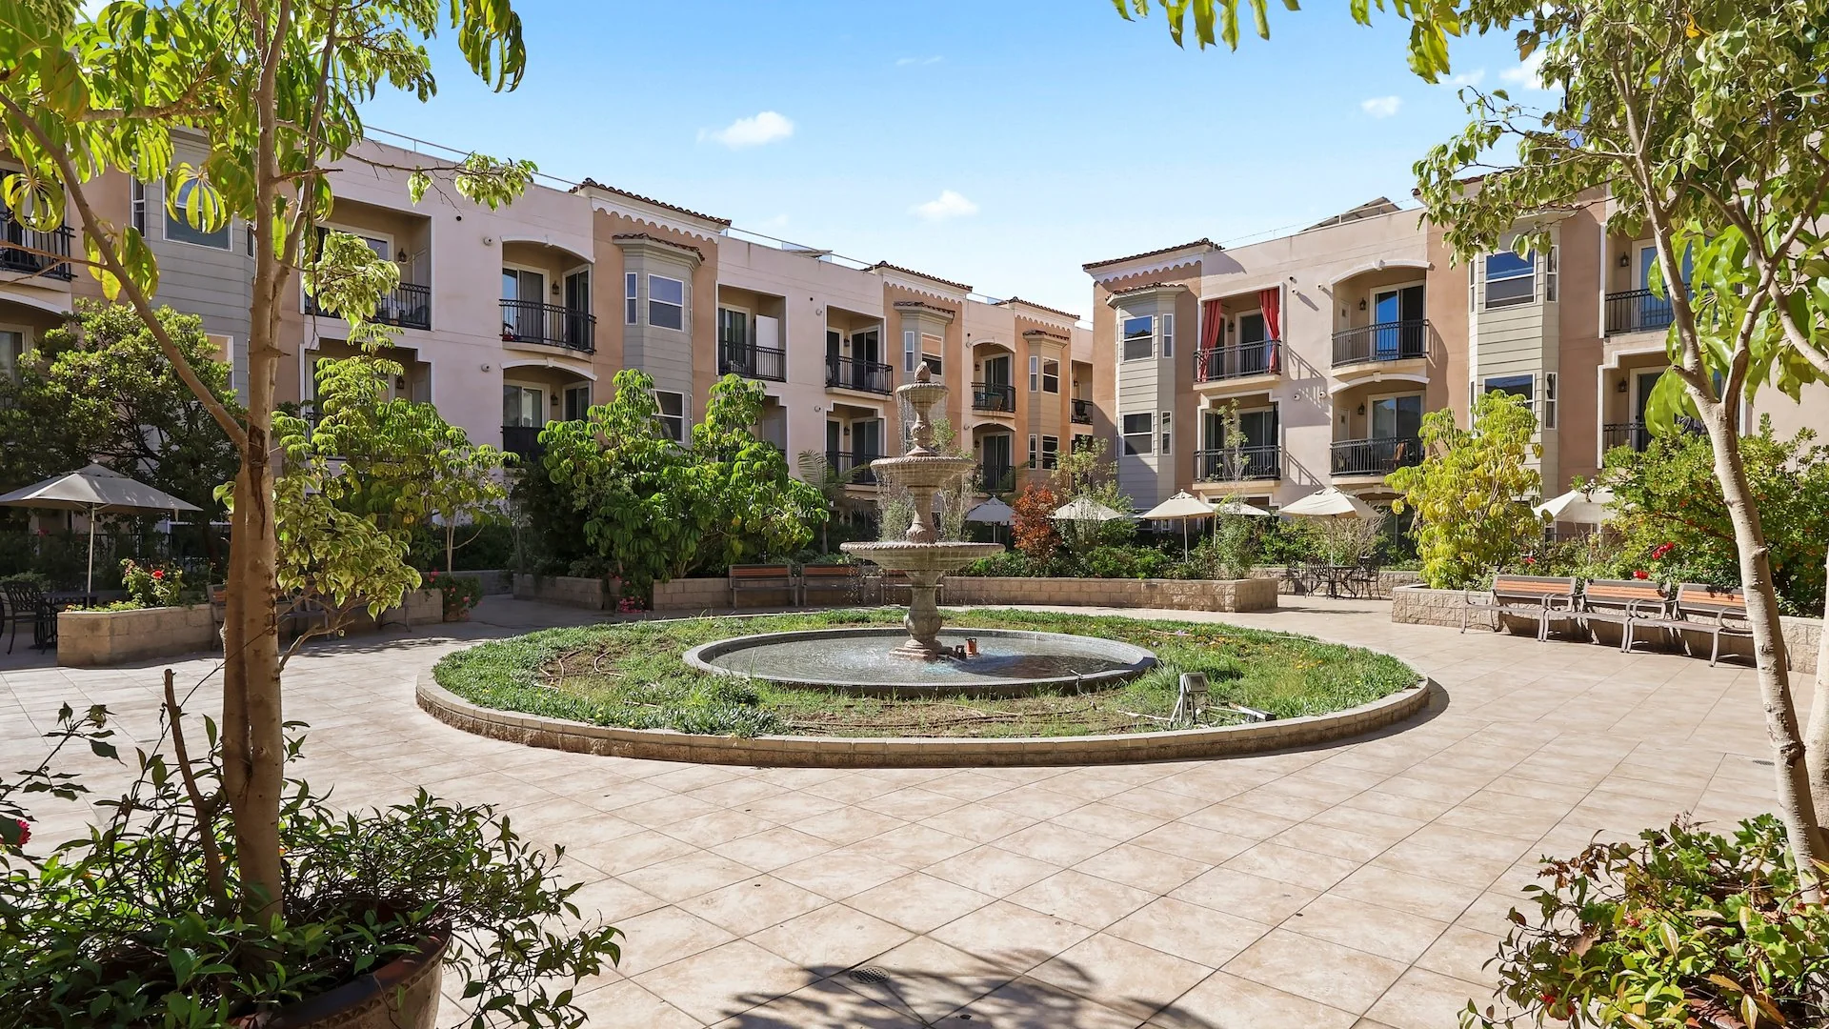
Chadron Terrace Garden is an extraordinary, fully non-rent control apartment building boasting 113 spacious units, built in 2016, located at 14105 Chadron Avenue in Los Angeles County’s bustling South Bay community of Hawthorne – home to SpaceX, the Tesla Design Center, and Archer Aviation's upcoming electric air taxi network. Over 75% of this property consists of two-bedroom and three-bedroom units that range from 1,035 sq. ft. to 1,307 sq. ft. with 10- to 15-foot-high ceilings, luxury amenities, and energy efficient appliances including tankless water heaters. All units have balconies or patios, with some wrap-around patios at approximately 300 sq. ft. Investors can financially benefit from this 100% non-rent control property that has an astonishing 92.5% rental upside. Given the property’s spacious floor plans and common area, further value-add potential can be achieved by developing multiple accessory dwelling units (ADUs). Investment Highlights: • 100% non-rent control–2016 construction / Approximately 92.5% rental upside / 6.65% proforma CAP rate and $324.90 per building sq. ft. / Value-add investment with ample space to develop multiple ADUs • 76% 2 & 3-bedroom units range from 1,035 to 1,307 sq. ft. / Units have 10- to 15-foot-high ceilings, skyline views, & luxury amenities / Central A/C, refrigerators, dishwashers, stoves/oven, microwave • All units have balconies or patios - some wrap-around patios at 300 sq. ft. / Individually metered utilities, RUBs program in place / Units have on-demand tankless water heaters / Prop. equip w/ solar • 2:1 parking ratio, 227 parking spaces with room to add more parking spaces / 1,260 sq. ft. recreation room, three 425 sq. ft. interior lounges, and 685 sq. ft. fitness room / 6 laundry rooms, 24 laundry machines, landlord owned / Spacious lobby and 446 sq. ft. leasing office / Gated entry, elevator, and security patrol
Market Context
This multifamily in Hawthorne, CA is listed for sale. It is offered at an approximate 2.4% capitalization rate, a key benchmark for income-producing multifamily assets. Compare it against other multifamily listings for sale in Hawthorne, CA — view the full market.
Contact
- Aaron Fierstein · (310) 909-5477 · aaron.fierstein@marcusmillichap.com
Explore this market
Similar Multifamily Property for Sale in Hawthorne, CA
- 14037-14103 Cerise Ave — Contact for price · Hawthorne, CA
- 4047 W 136th St — Contact for price · Hawthorne, CA