Industrial in Reno, NV — Lease in Reno, NV
- Price: Contact for price
- Listing type: For lease
- Asset type: Business
- Location: Reno, NV 89506
Photos
Description
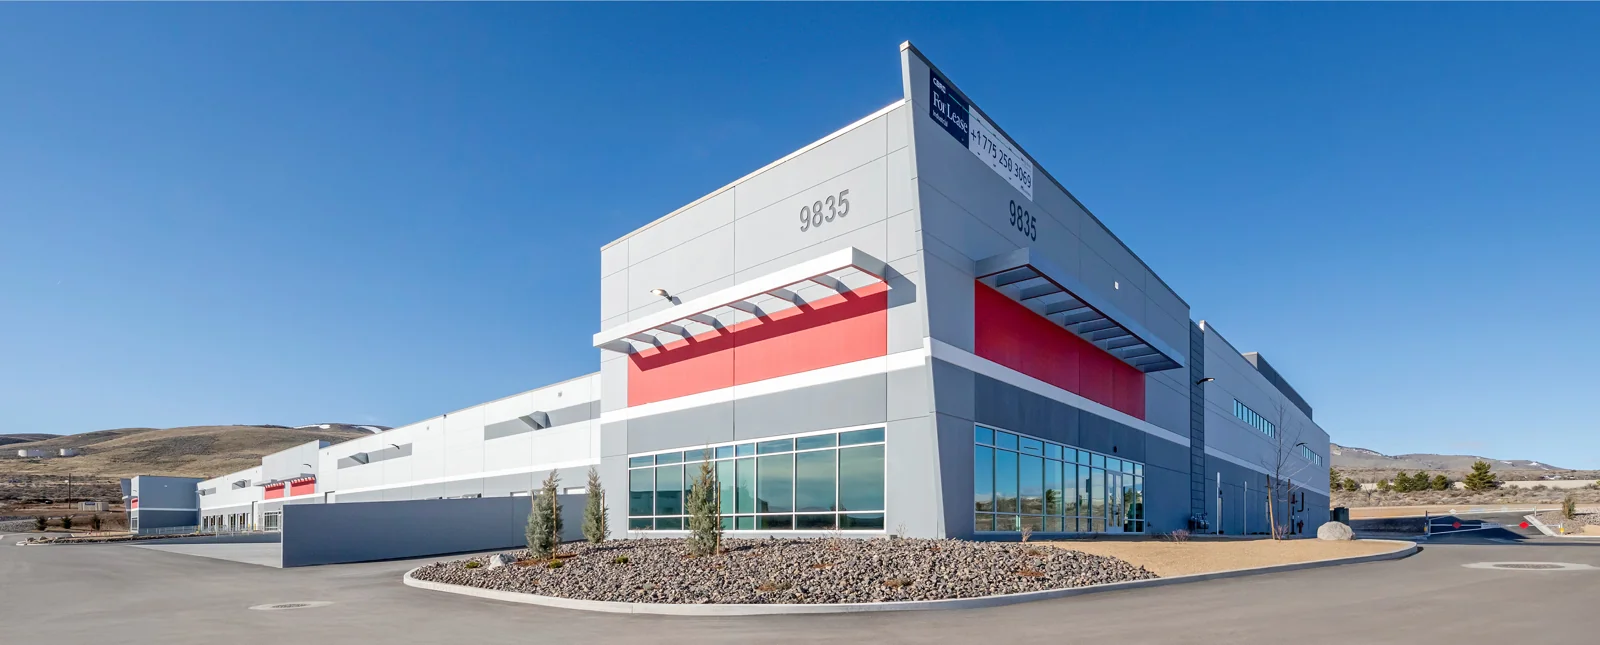
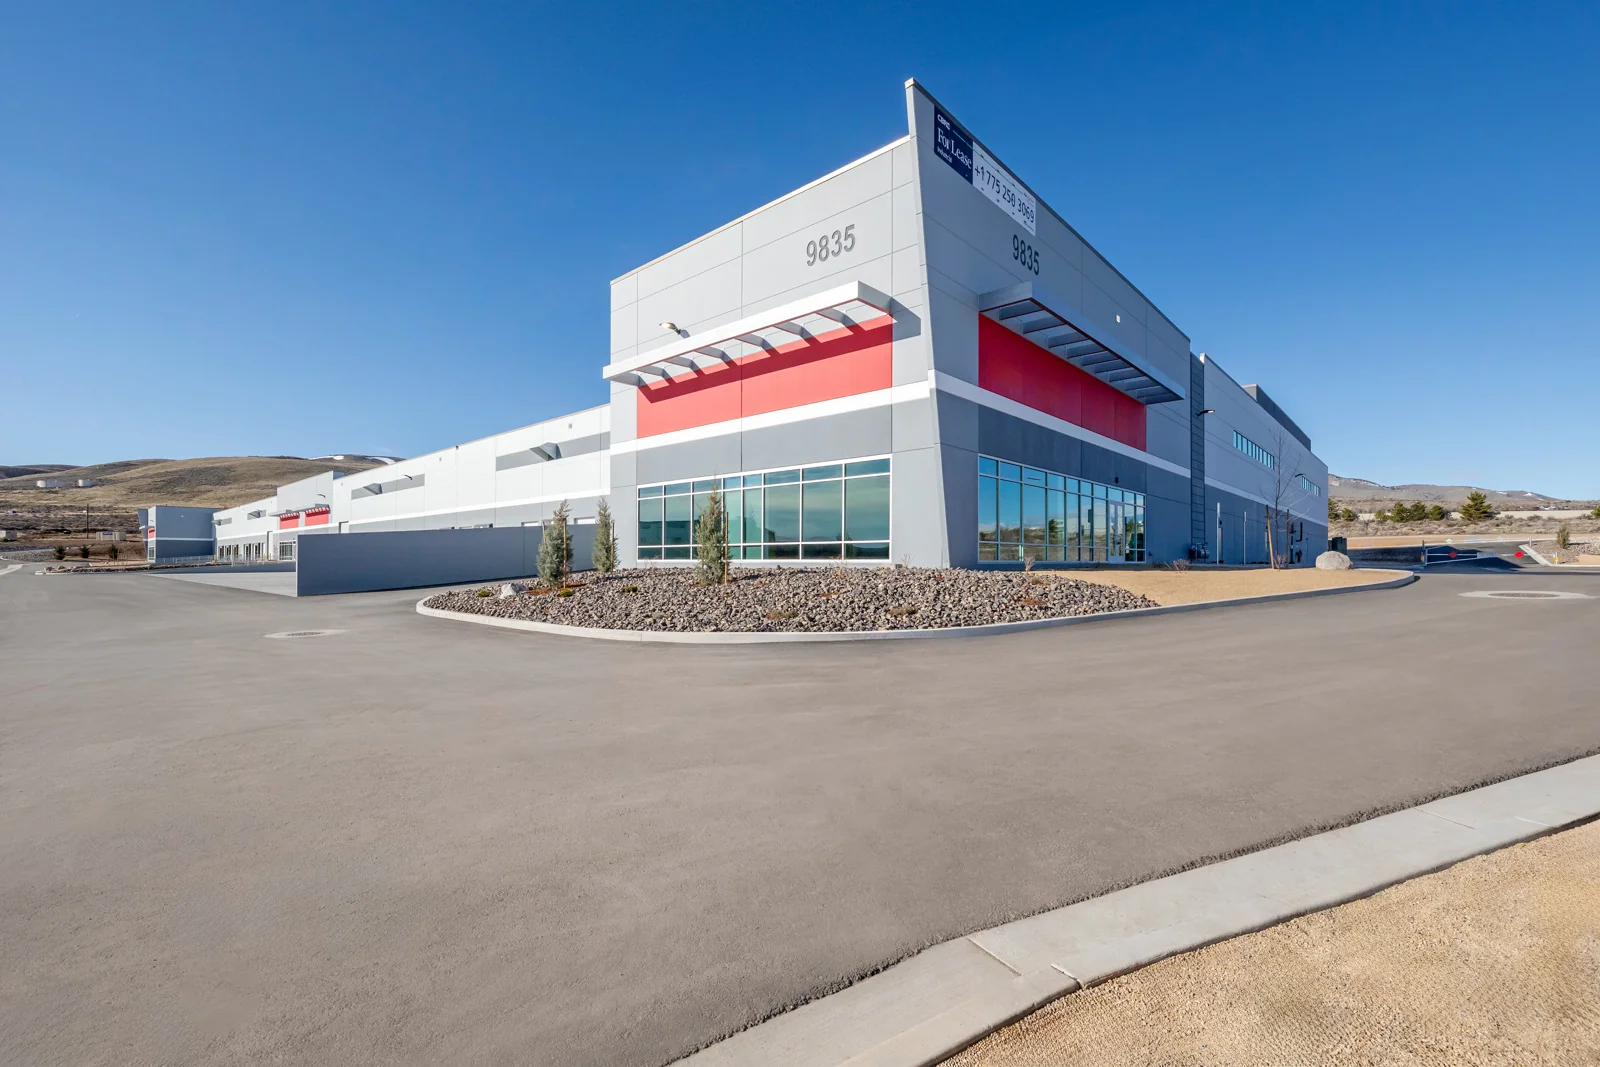
New Construction ±178,880 SF For Lease Square Feet ±178,880 Divisibility To ± 40,560 Building Dimensions 676’ x 260’ Construction Type Concrete Tilt-Up Acres ±11.20 Zoning IC (Industrial Commercial) Configuration Front Loading Office BTS standard industrial grade build-out Roof Metal Deck Roof Structure Clear Height 32’ Skylights 1% Sprinklers ESFR (Early Suppression, Fast Response) Power Two - 2,000 Amp electrical services Column Spacing 52’ x 50’ Typical with 60’ speed bays Floor Slab 7” 4,000 Psi Warehouse Heat 80/20 Outside air roof mounted, gas fired make-up air units Lighting LED fixtures on motion sensors, 25 ft+ footcandle at 36” in speed bays Dock Positions 25 Dock doors with vision panel, Z guards and bumpers Dock Equipment 11 Dock doors to be equipped with 40,000 lb levelers Grade Level Doors 4 Doors - 14’ x 16’ Auto Parking Spaces 86 Available
Market Context
This commercial property in Reno, NV is listed for lease. Compare it against other commercial property listings for lease in Reno, NV — view the full market.
Contact
- Greg Shutt · (775) 250-3069 · greg.shutt@cbre.com
- Eric Bennett · (775) 813-3794 · eric.bennett@cbre.com
Explore this market
Similar Business for Lease in Reno, NV
- 400 South Wells Avenue — Contact for price · Reno, NV
- Silver Lake Business Park — Contact for price · Reno, NV