Legacy Business Park | Medical/Professional Office… — Lease in Henderson, NV
- Price: Contact for price
- Listing type: For lease
- Asset type: Office
- Location: Henderson, NV 89074
- Submarket: South
- Size: 4,800 SF
- Year built: 1997
Photos
Description
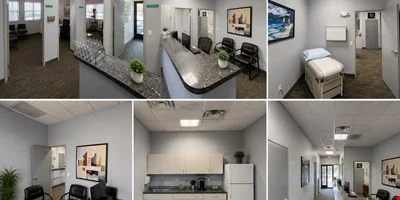
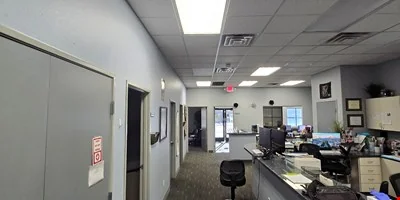
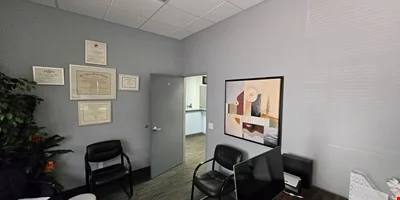
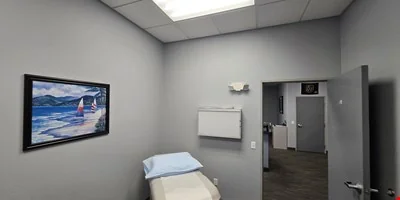
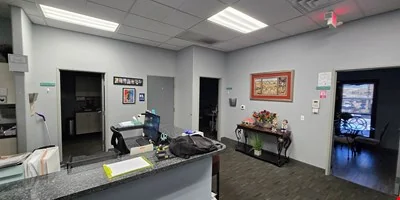
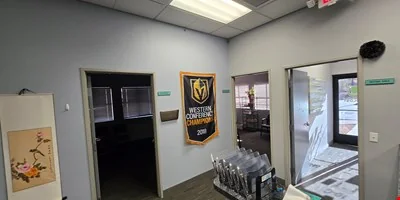
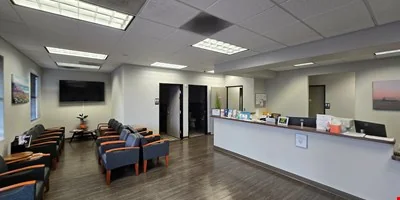
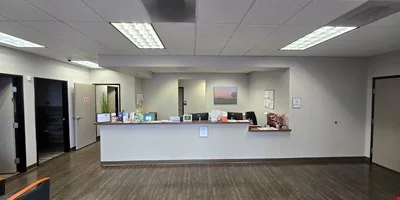
Legacy Business Park offers three medical/professional office opportunities in the heart of Green Valley. Available suites include two approximately 2,400-square-foot corner suites and a 3,324-square-foot professionally built-out medical office suite. Existing medical improvements and flexible layouts can significantly reduce build-out time and cost. Suite 7D is a beautifully renovated, move-in ready corner suite featuring five exam rooms with sinks, two ADA restrooms, a dedicated breakroom, and an impressive reception and waiting area. Suite 10C offers an existing medical build-out with five exam rooms with sinks, two restrooms, reception, private office, administrative areas, breakroom and storage. Suite 7B offers 3,324 SF with nine flexible exam rooms/private offices, spacious reception and waiting, three administrative work areas, employee breakroom and five restrooms. • Suite 7D – ±2,400 SF – Beautifully renovated, move-in ready corner suite with windows on three sides, five exam rooms with sinks, two ADA restrooms, dedicated breakroom and striking reception/waiting area. $1.95–$2.75/SF/Mo. • Suite 10C – ±2,400 SF – Corner suite with windows on three sides, five exam rooms with sinks, two restrooms, reception area, private office, two administrative work areas, dedicated breakroom and storage. Existing medical build-out. $1.95–$2.30/SF/Mo. • Suite 7B – 3,324 SF | SUBLEASE – Professionally built-out medical office with nine flexible exam rooms/private offices, spacious reception/waiting area, three administrative work areas, employee breakroom and five restrooms. Sublease subject to existing lease, Landlord approval and mutually acceptable documentation. Existing medical improvements provide significant move-in savings and flexibility for medical, behavioral health, physical therapy, aesthetics, wellness and professional office users. See brochure and floor plans for additional suite details. Listing Type: FOR LEASE
Market Context
This office in Henderson, NV is listed for lease across 4,800 SF. The building dates to 1997. Compare it against other office listings for lease in Henderson, NV — view the full market.
As of Q2 2026, the Las Vegas office market showed a 12.2% vacancy rate, and average asking rents near $29.46/SF/yr. Source: multiple brokerage reports, Q2 2026.
Office market FAQ
- Is the Las Vegas office market tightening or softening?
- Vacancy is around 12.2% (Q2 2026).
Estimated Market Rate
$2.06/SF/mo – $2.78/SF/mo
Mid: $2.42/SF/mo
Estimated total for 4,800 SF: $11,616 per month
By our match to nearby addresses in brokers' reports, this property is in the South submarket, where average asking rent was $28.32/SF/yr in Cushman & Wakefield's Q2 2026 report.
Contact
- Kim Henry — KW Commercial | Las Vegas VIP · kimhenry@kwcommercial.com
- Kim Henry · kimhenry@kwcommercial.com
Explore this market
Similar Office for Lease in Henderson, NV
- Siena Office Park — Contact for price · Henderson, NV
- 1401 N Green Valley Parkway — Contact for price · Henderson, NV
- Tech Park 3 — Contact for price · Henderson, NV
- Green Valley Corporate Center — Contact for price · Henderson, NV
- Mixed Use on Horizon ridge — Contact for price · Henderson, NV
- Corporate Center Circle — Contact for price · Henderson, NV