THE BRNDHAUS PL-ZEN — Lease in Chicago, IL
- Price: Contact for price
- Listing type: For lease
- Asset type: Industrial Property
- Location: Chicago, IL 60608
- Submarket: Chicago South
- Size: 25,000 SF
- Year built: 1979
Photos

Description
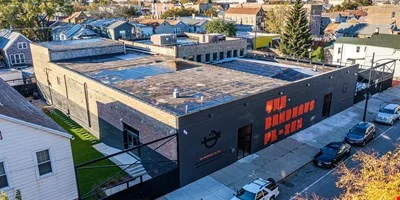
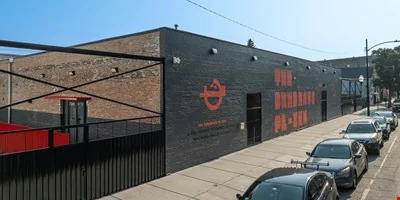
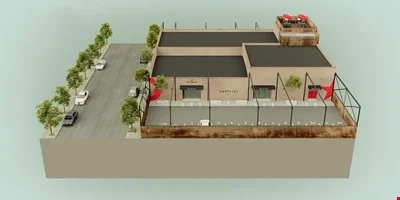
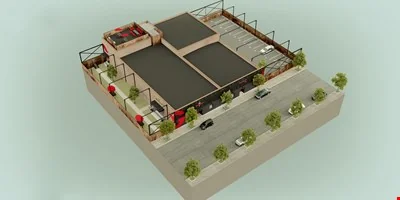
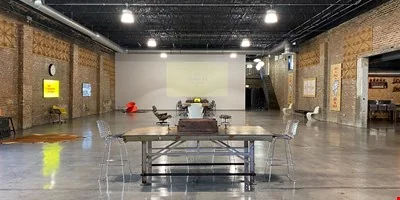
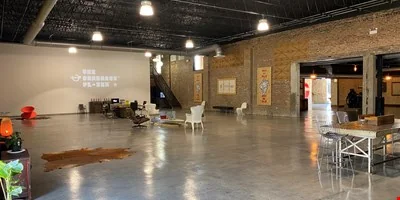
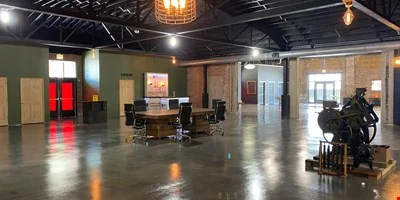
FOR LEASE | 6,000 SF Creative Production Loft – Modern Bow-Truss Industrial 1727 W 21st St | Pilsen | Chicago, IL KW Commercial is pleased to present a premier leasing opportunity within THE BRNDHAUS PL-ZEN™ at 1727 W 21st St, Chicago - a fully renovated, modern 6,000 SF creative industrial space located in the heart of Chicago’s thriving Pilsen neighborhood. This property blends historic industrial character with a top-tier, institutional-quality renovation. Originally constructed in 1914 as a warehouse and former pallet factory, the building has been transformed into a 25,000 SF flexible creative campus featuring exposed brick, polished concrete floors, and original steel bow-truss architecture. The available ground-level 6,000 SF space offers an exceptional combination of architectural character, premium finishes, and functional versatility, making it suitable for creative industries, production studios, technology teams, boutique professional firms, experiential retail, and more. Property Overview Located within The BRNDHAUS PL-ZEN™, a curated 25,000 SF brand innovation and content campus, this space is surrounded by a community of advertising, architecture, branding, fashion, film, and media arts professionals. A 2018 institutional-standard renovation introduced fully modern systems and amenities while preserving the building’s original 1914 craftsmanship. The space features: 17’ high column-free volume with 14’–17’ ceiling heights under original exposed steel bow trusses 18’ clear height open floor plate, unobstructed with no interior columns Polished concrete floors and exposed brick throughout Two kitchen/service areas, each equipped with 3-compartment commercial sinks New central air & heat, new plumbing, and upgraded electrical systems 3-phase power capability supporting production, fabrication, and technical uses Private restrooms and abundant natural light Fully open layout with private rooms and flexible floorplan options Handicap accessibility C1-2 zon
Market Context
This industrial in Chicago, IL is listed for lease across 25,000 SF. The building dates to 1979. Compare it against other industrial listings for lease in Chicago, IL — view the full market.
As of Q2 2026, the Chicago industrial market showed a 5.3% vacancy rate, and rents up 7.4% year over year. Source: multiple brokerage reports, Q2 2026.
Rising rents point to a competitive market where well-priced, well-located space leases quickly.
Industrial market FAQ
- Is the Chicago industrial market tightening or softening?
- Vacancy is around 5.3%, with asking rents rising year over year (Q2 2026).
Estimated Market Rate
$0.52/SF/mo – $0.71/SF/mo
Mid: $0.62/SF/mo
Estimated total for 25,000 SF: $15,500 per month
Based on comparable properties in similar markets rather than local sales.
By our match to nearby addresses in brokers' reports, this property is in the Chicago South submarket, where average warehouse/distribution asking rent was $8.07/SF/yr in Cushman & Wakefield's Q1 2026 report.
Contact
- Manny Regalado — Keller Williams ONEChicago · +13127302029 · MRegalado@kwcommercial.com
- Manny Regalado · +13127302029 · MRegalado@kwcommercial.com
Explore this market
Similar Industrial Property for Lease in Chicago, IL
- A1 — Contact for price · Chicago, IL
- 1237 W Division Street — Contact for price · Chicago, IL
- K-Town Business Center — Contact for price · Chicago, IL
- K-Town Business Center, Phase II — Contact for price · Chicago, IL
- 1333 N Hickory Ave — Contact for price · Chicago, IL
- 4500 W Chicago Ave, Chicago, IL — Contact for price · Chicago, IL